Residential For Sale
7,500 Sqft

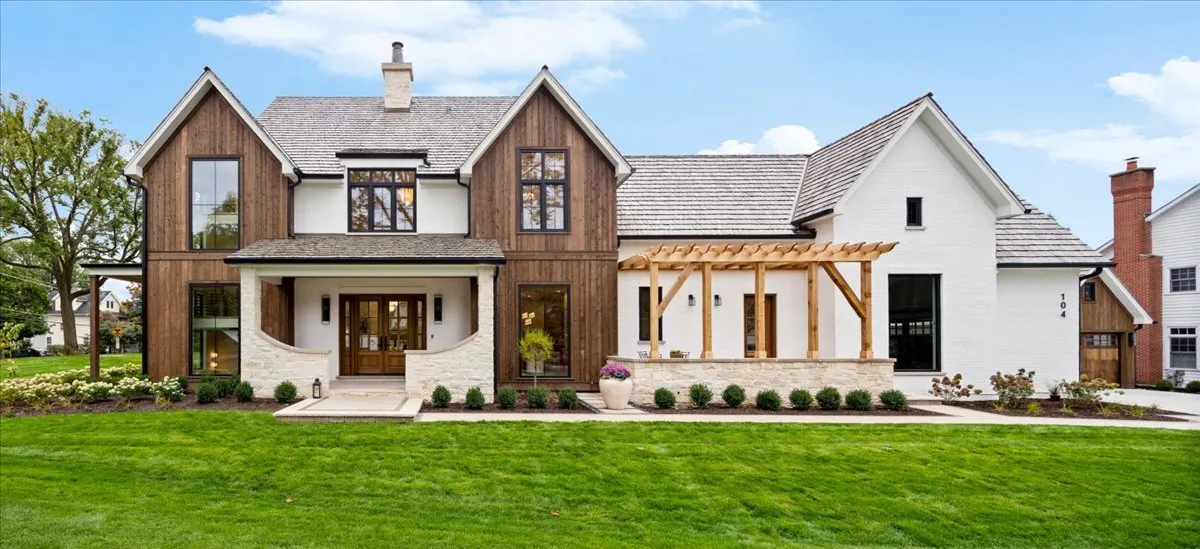
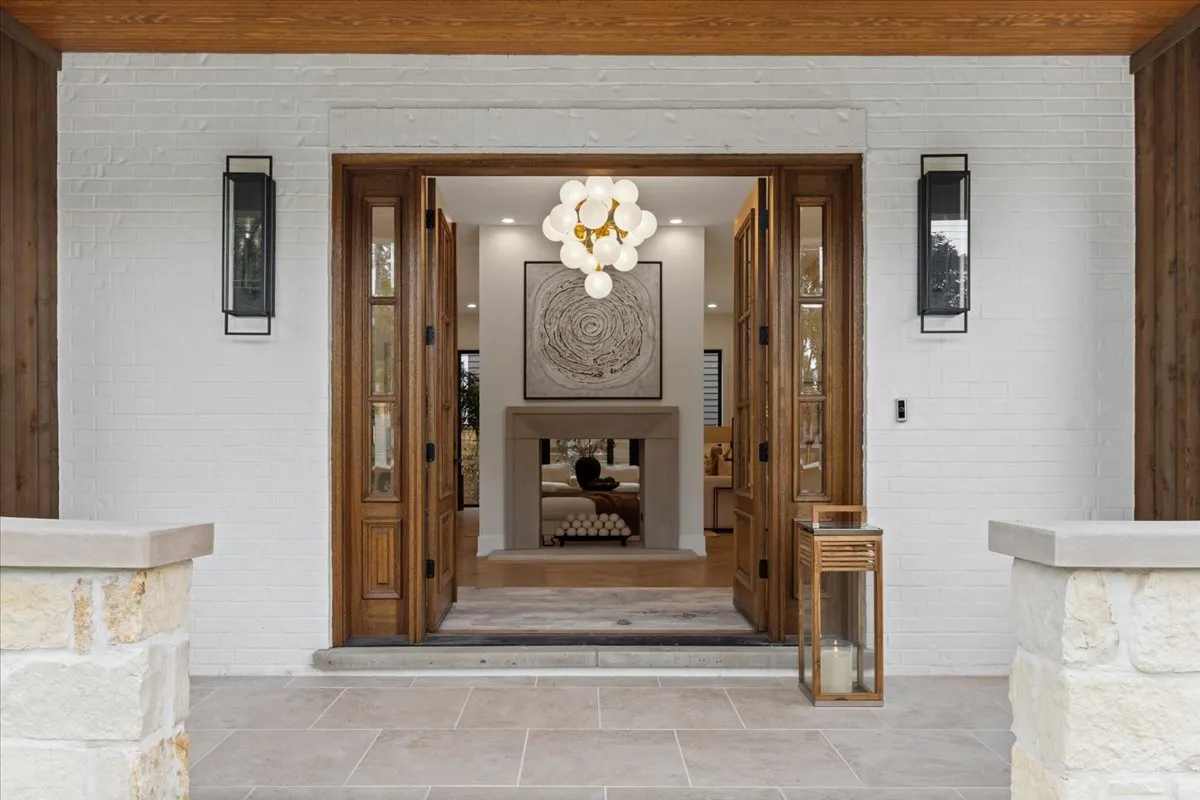
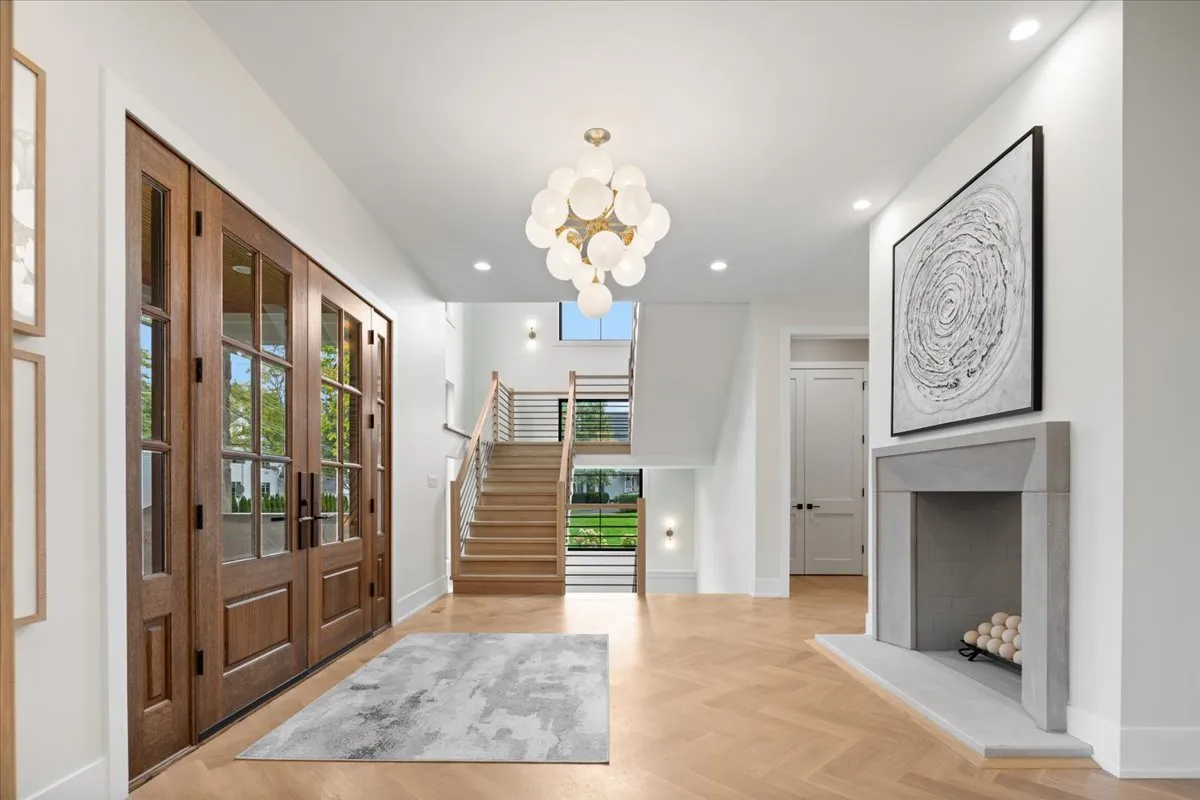
Basic Details
Property Type:
Residential
Listing Type:
For Sale
Listing ID:
12618921
Price:
$3,750,000
Bedrooms:
6
Rooms:
13
Bathrooms:
8
Half Bathrooms:
1
Square Footage:
7,500 Sqft
Year Built:
2025
Lot Size:
0.41 Acre
Full Bathrooms:
7
Listing Status:
Active
New Construction Yn:
1
Features

Heating System
Radiant Floor, Forced Air, Zoned, Natural Gas, Sep Heating Systems - 2+,
Cooling System
Central Air, Zoned,
Basement
Full, Storage Space, Finished, Rec/Family Area, Egress Window,
Fireplace
Gas Log, Gas Starter, Double Sided,
Patio
Patio,
Parking
Garage Door Opener, Detached, Garage, Garage Owned, Heated Garage, Attached, Concrete, Yes,
Fireplaces Total:
2
Flooring
Hardwood,
Interior Features
Built-in Features, Walk-In Closet(s), Open Floorplan, Special Millwork, Pantry, Beamed Ceilings, 1st Floor Bedroom, 1st Floor Full Bath, Wet Bar, In-Law Floorplan, Dry Bar, Quartz Counters, Vaulted Ceiling(s),
Laundry Features
In Unit, Sink, Gas Dryer Hookup, Electric Dryer Hookup, Laundry Closet, Upper Level,
Sewer
Public Sewer,
Architectural Style
Contemporary, Farmhouse,
Appliances
Appliances
Microwave, Dishwasher, High End Refrigerator, Freezer, Cooktop, Range Hood, Range, Disposal, Indoor Grill, Gas Cooktop, Gas Oven, Humidifier,
Address Map
Country:
US
State:
IL
County:
Du Page
City:
Hinsdale
Zipcode:
60521
Street:
Monroe
Street Number:
104
Longitude:
W88° 3' 38.3''
Latitude:
N41° 48' 2.9''
Directions:
West on Ogden, South on Monroe to Chestnut
Mls Area Major:
Hinsdale
Street Dir Prefix:
S
Neighborhood
Elementary School:
Monroe Elementary School
Elementary School District:
181
High School:
Hinsdale Central High School
High School District:
86
Middle Or Junior School District:
181
Middle School:
Clarendon Hills Middle School
Agent Info
| No Image |
Pattie Murray
|
