Residential For Sale
5,310 Sqft

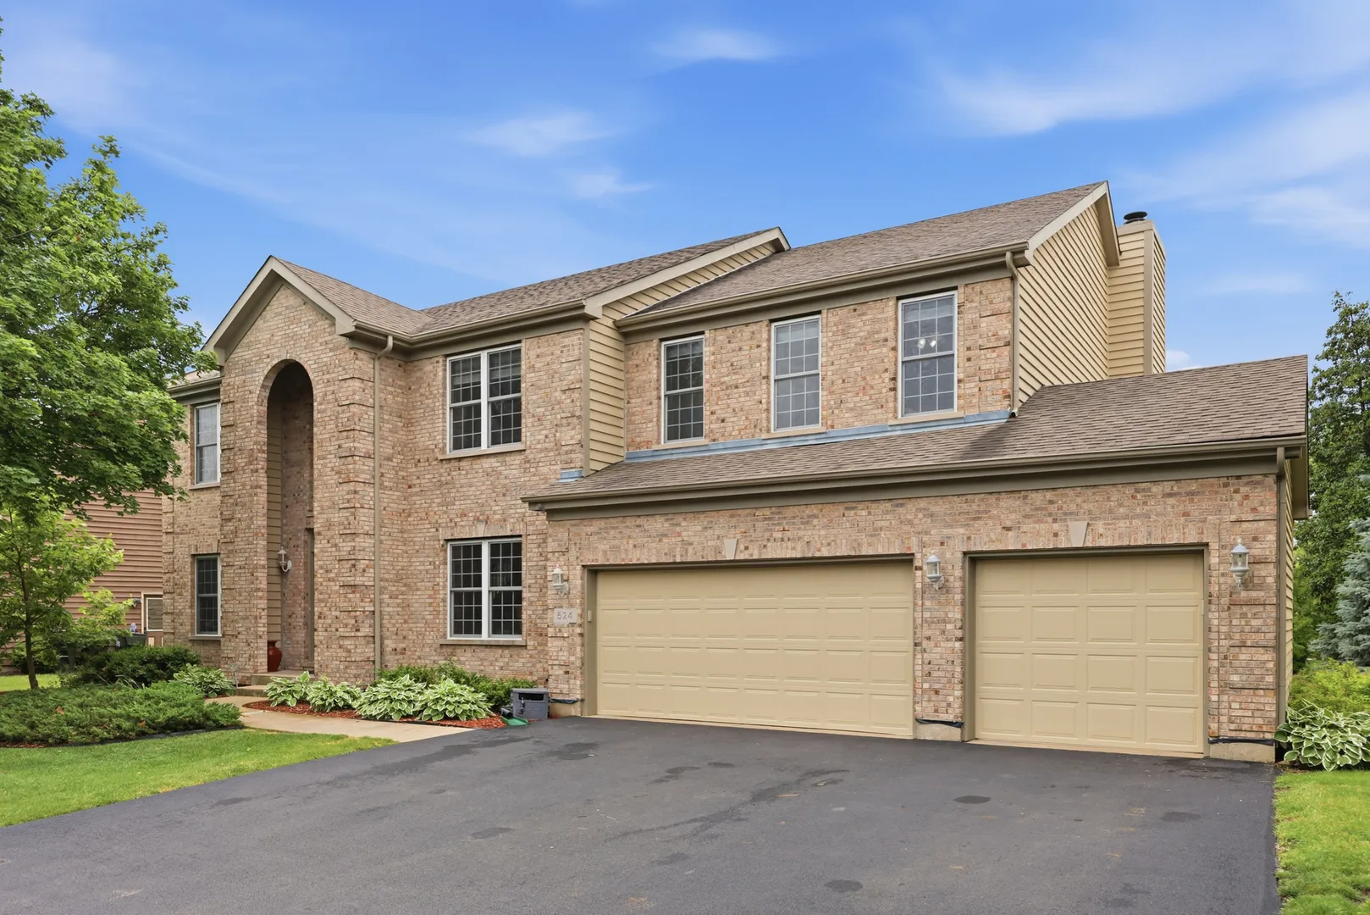
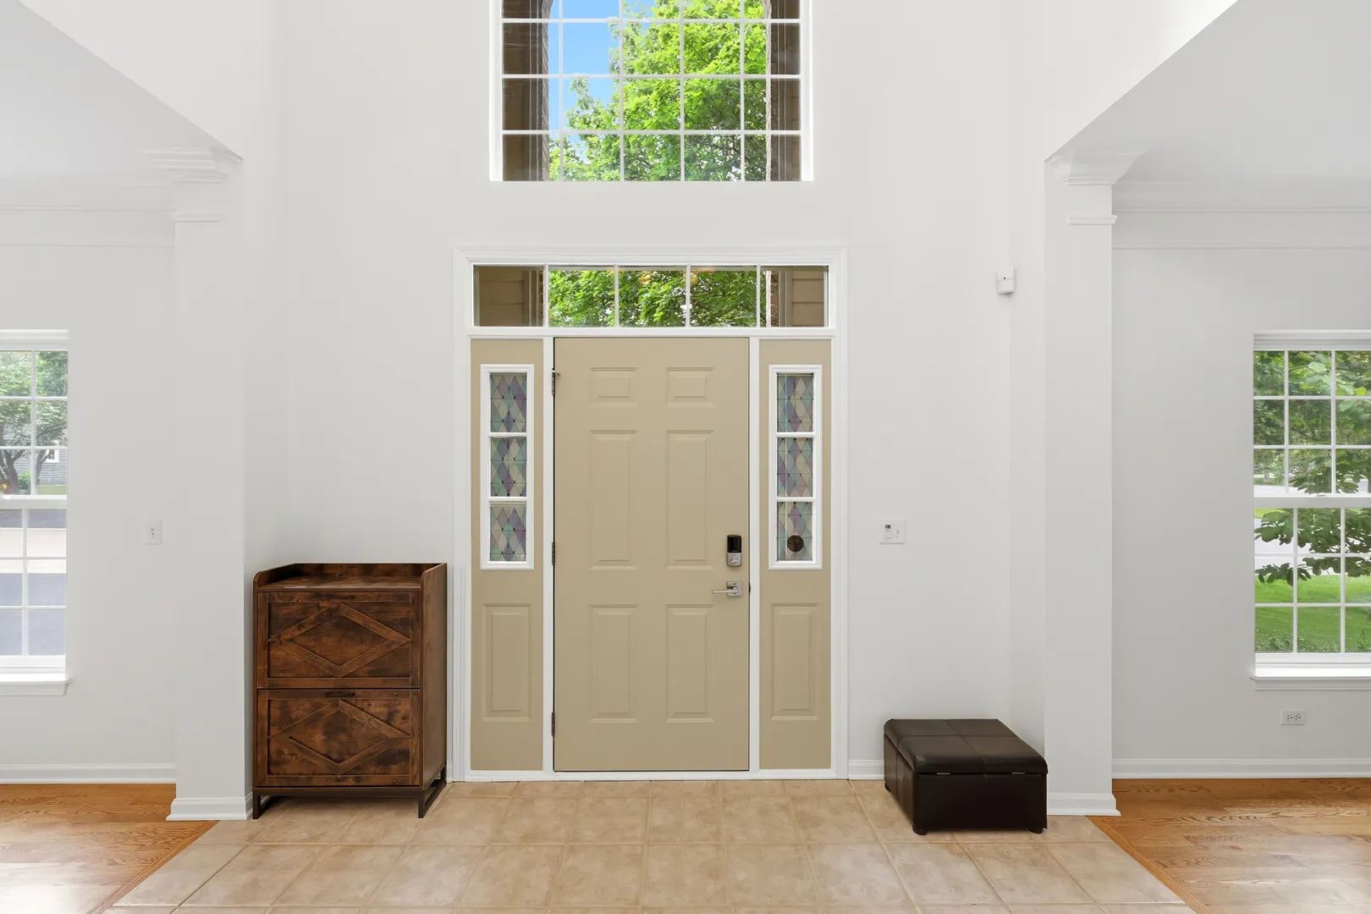
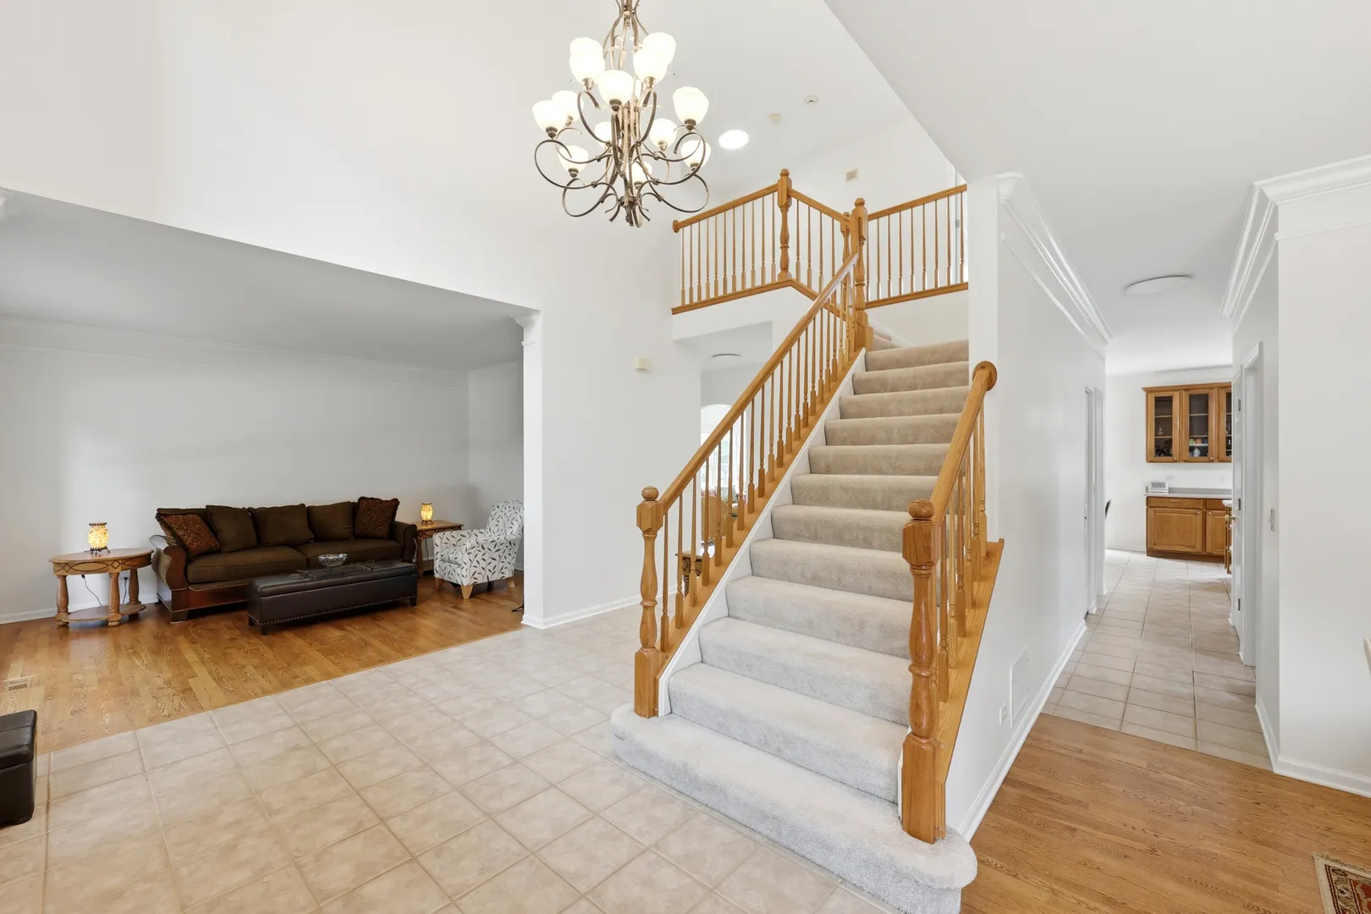
Basic Details
Property Type:
Residential
Listing Type:
For Sale
Listing ID:
12674268
Price:
$699,900
Bedrooms:
4
Rooms:
9
Bathrooms:
5
Half Bathrooms:
1
Square Footage:
5,310 Sqft
Year Built:
2001
Full Bathrooms:
4
Listing Status:
Active Under Contract
Features

Heating System
Forced Air, Natural Gas,
Cooling System
Central Air,
Basement
Full, Finished, Daylight,
Fireplace
Gas Starter, Wood Burning,
Parking
Garage, Garage Owned, Attached, Asphalt, Yes,
Fireplaces Total:
1
Flooring
Hardwood,
Interior Features
Walk-In Closet(s), Separate Dining Room, Pantry, High Ceilings, Vaulted Ceiling(s),
Laundry Features
Sink, Main Level,
Sewer
Public Sewer,
Architectural Style
Contemporary,
Appliances
Appliances
Microwave, Dishwasher, Washer, Double Oven, Disposal, Stainless Steel Appliance(s), Dryer, Refrigerator, Water Purifier Owned, Water Softener,
Address Map
Country:
US
State:
IL
County:
Mc Henry
City:
Lake In The Hills
Subdivision:
Boulder Ridge Greens
Zipcode:
60156
Street:
Camargo Club
Street Number:
524
Longitude:
W89° 40' 10.7''
Latitude:
N42° 10' 54.1''
Directions:
ENTER OFF MAIN GATE at FRANK ROAD ** Algonquin Rd to Frank Rd North to Boulder Ridge Gated Entrance Left on Mason Ln, Right on Ridgewood Circle Left on Camargo Club Dr to 524 Camargo Club Dr.
Mls Area Major:
Lake in the Hills
Neighborhood
Elementary School:
Glacier Ridge Elementary School
Elementary School District:
47
High School:
Crystal Lake South High School
High School District:
155
Middle Or Junior School District:
47
Middle School:
Richard F Bernotas Middle School
Agent Info
| No Image |
Pattie Murray
|
