Residential For Sale
2,356 Sqft

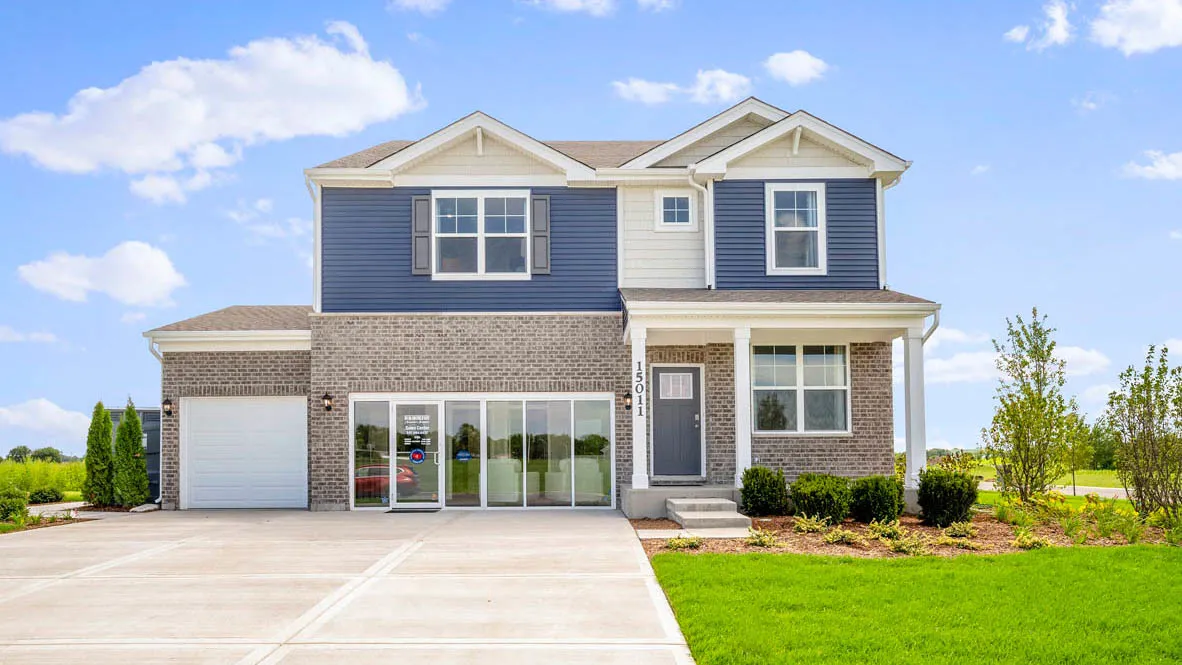
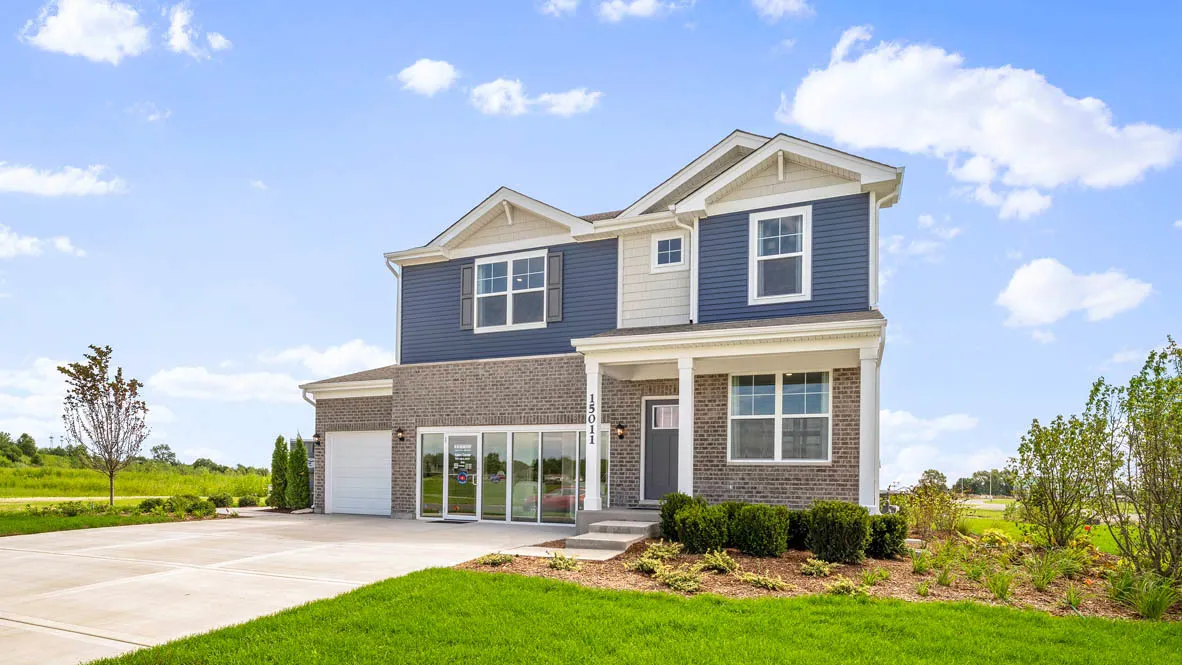
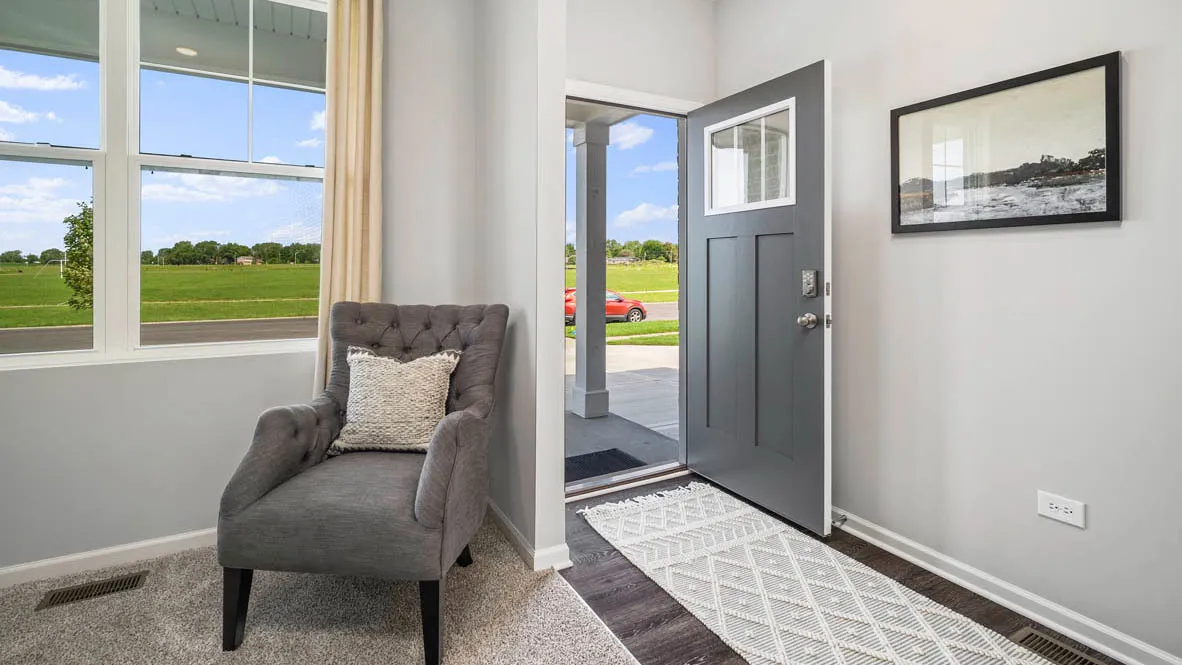
Basic Details
Property Type:
Residential
Listing Type:
For Sale
Listing ID:
12673218
Price:
$499,990
Bedrooms:
4
Rooms:
8
Bathrooms:
3
Half Bathrooms:
1
Square Footage:
2,356 Sqft
Year Built:
2022
Full Bathrooms:
2
Listing Status:
Pending

Roof
Asphalt,
Features
Heating System
Natural Gas,
Cooling System
Central Air,
Basement
Full, Unfinished,
Patio
Porch,
Parking
Garage, Garage Owned, Attached, Concrete, Yes,
Flooring
Carpet,
Interior Features
Walk-In Closet(s), Open Floorplan, Pantry, High Ceilings, Quartz Counters,
Laundry Features
Gas Dryer Hookup, Upper Level,
Sewer
Public Sewer,
Window Features
Window Treatments,
Architectural Style
Traditional,
Appliances
Appliances
Microwave, Dishwasher, Washer, Range Hood, Range, Disposal, Stainless Steel Appliance(s), Dryer, Refrigerator,
Address Map
Country:
US
State:
IL
County:
Will
City:
Manhattan
Subdivision:
Ivanhoe
Zipcode:
60442
Street:
Yorkshire
Street Number:
15011
Longitude:
W88° 1' 24.1''
Latitude:
N41° 24' 51.7''
Directions:
From I-355 South: Exit OB to merge onto I-80. Exit 134 onto Briggs St., left on S. Briggs St., continue on S. State St. to Ivanhoe Blvd., turn left to Model at 15011 W Yorkshire St Manhattan 60442.
Mls Area Major:
Manhattan/Wilton Center
Street Dir Prefix:
W
Neighborhood
Elementary School:
Anna Mcdonald Elementary School
Elementary School District:
114
High School:
Lincoln-Way West High School
High School District:
210
Middle Or Junior School District:
114
Middle School:
Manhattan Junior High School
Agent Info
| No Image |
Pattie Murray
|
