Residential For Sale
2,200 Sqft

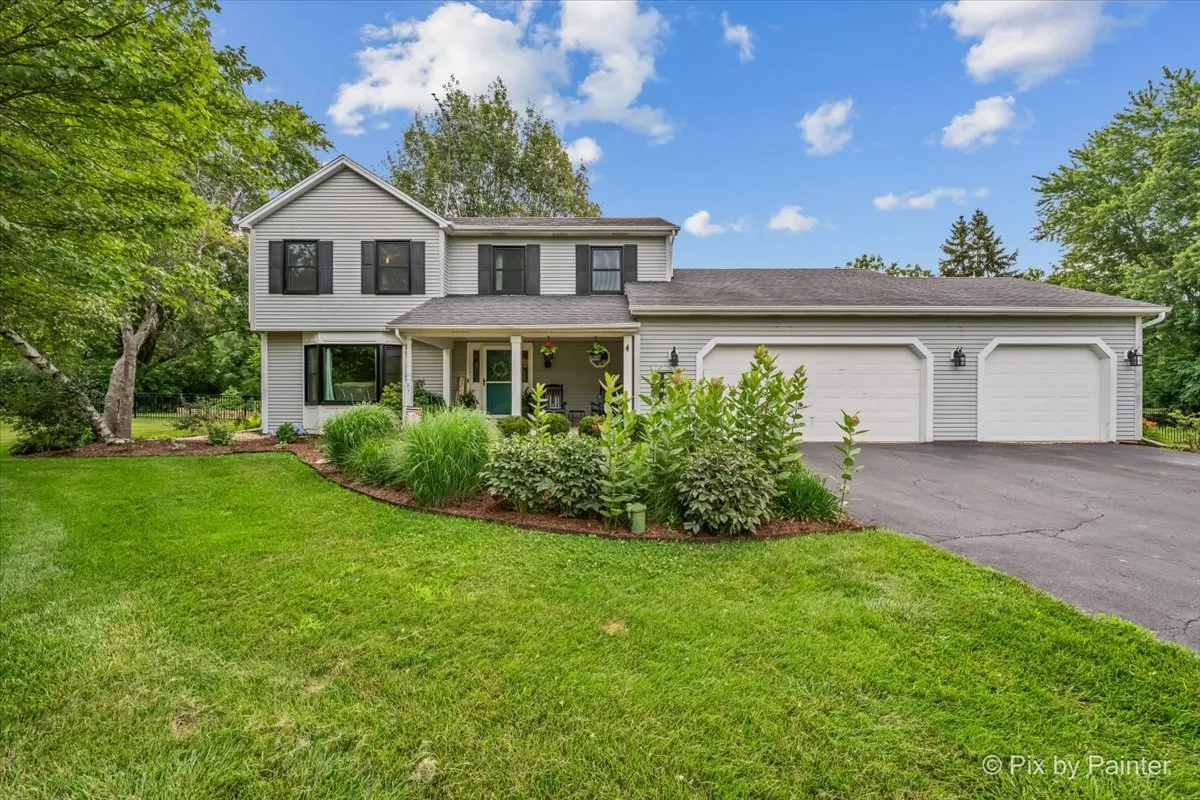
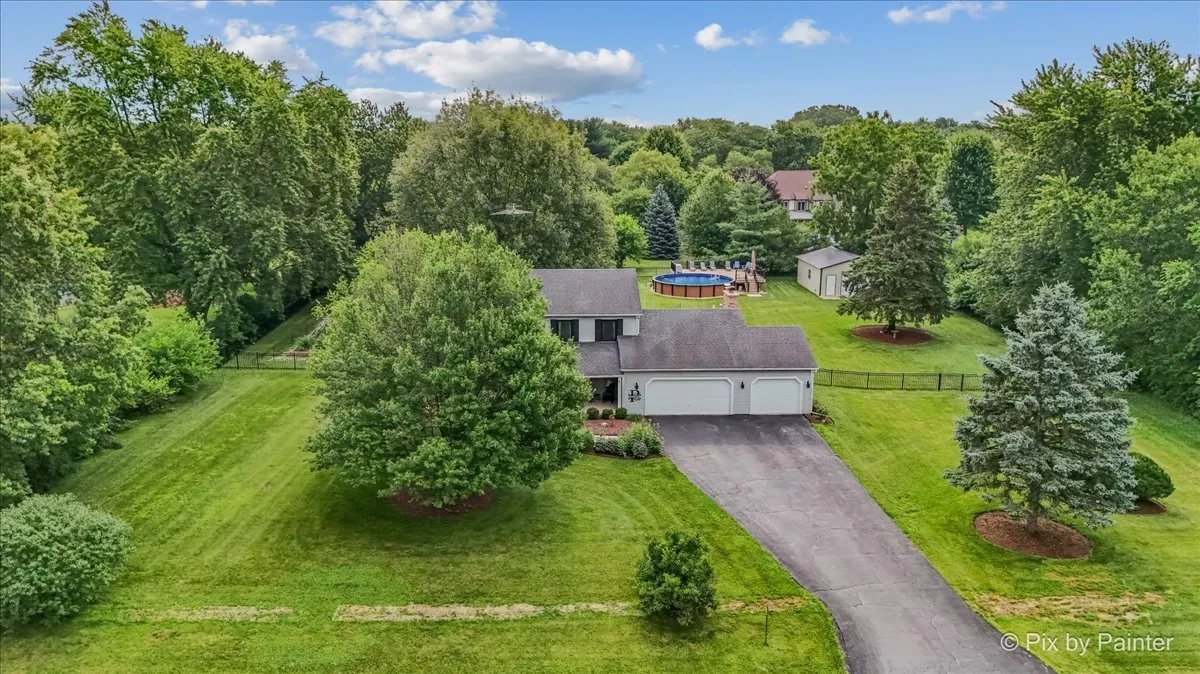
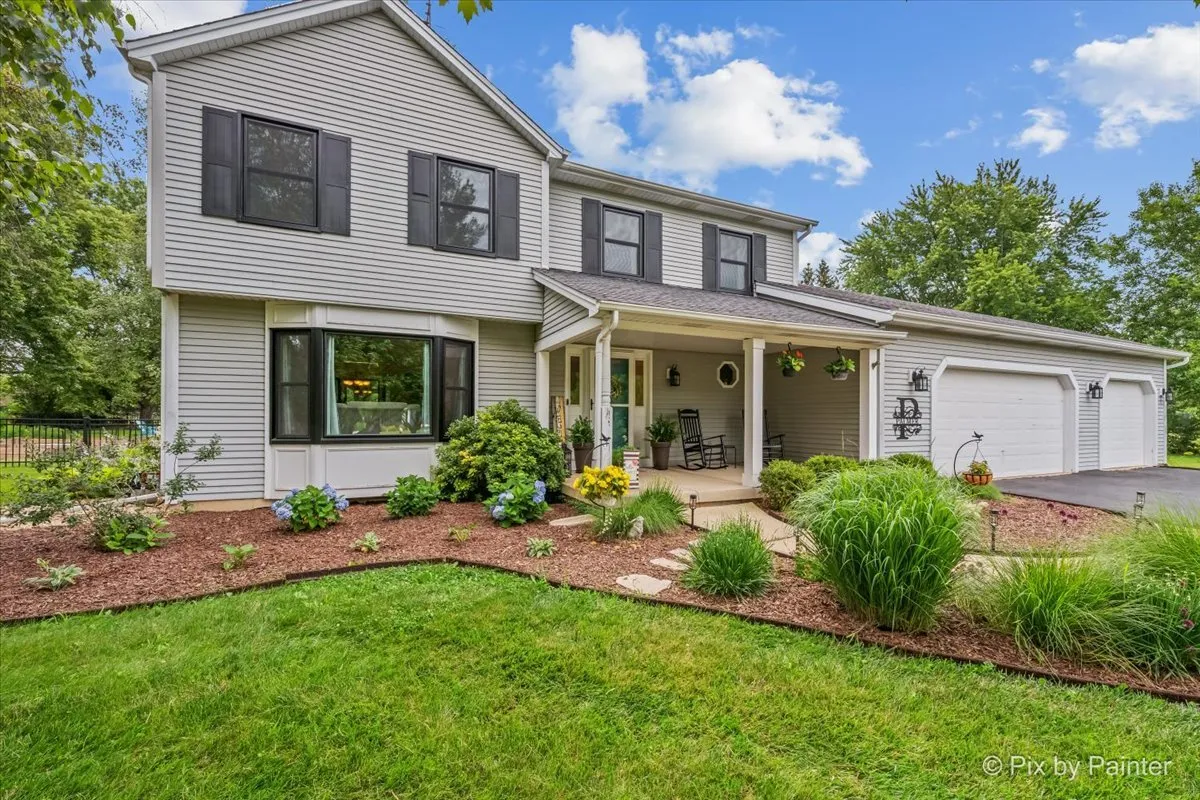
Basic Details
Property Type:
Residential
Listing Type:
For Sale
Listing ID:
12702132
Price:
$589,000
Bedrooms:
3
Rooms:
8
Bathrooms:
3
Half Bathrooms:
1
Square Footage:
2,200 Sqft
Year Built:
1988
Lot Size:
1.15 Acre
Full Bathrooms:
2
Listing Status:
Active Under Contract

Roof
Asphalt,
Features
Swimming Pool
Above Ground,
Heating System
Forced Air, Natural Gas,
Cooling System
Central Air,
Basement
Full, Unfinished,
Fence
Fenced,
Fireplace
Gas Log, Gas Starter, Attached Fireplace Doors/Screen,
Patio
Deck,
Parking
Garage Door Opener, Garage, Garage Owned, Heated Garage, Attached, Asphalt, Yes,
Exterior Features
Fire Pit, Hot Tub,
Fireplaces Total:
1
Flooring
Laminate,
Interior Features
Replacement Windows,
Laundry Features
Main Level,
Sewer
Septic Tank,
Window Features
Screens,
Architectural Style
Traditional,
Appliances
Appliances
Microwave, Dishwasher, Washer, Double Oven, Stainless Steel Appliance(s), Dryer, Refrigerator, Water Softener Owned, Humidifier,
Address Map
Country:
US
State:
IL
County:
Kane
City:
Elburn
Subdivision:
Cheval De Salle
Zipcode:
60119
Street:
Whirlaway
Street Number:
4N531
Longitude:
W89° 32' 37''
Latitude:
N41° 55' 57.9''
Directions:
Anderson Rd S of 64 to Blue Larkspur E to Whirlaway S
Mls Area Major:
Elburn
Neighborhood
Elementary School:
John Stewart Elementary School
Elementary School District:
302
High School:
Kaneland High School
High School District:
302
Middle Or Junior School District:
302
Middle School:
Harter Middle School
Agent Info
| No Image |
Pattie Murray
|
