Residential For Sale
3,339 Sqft

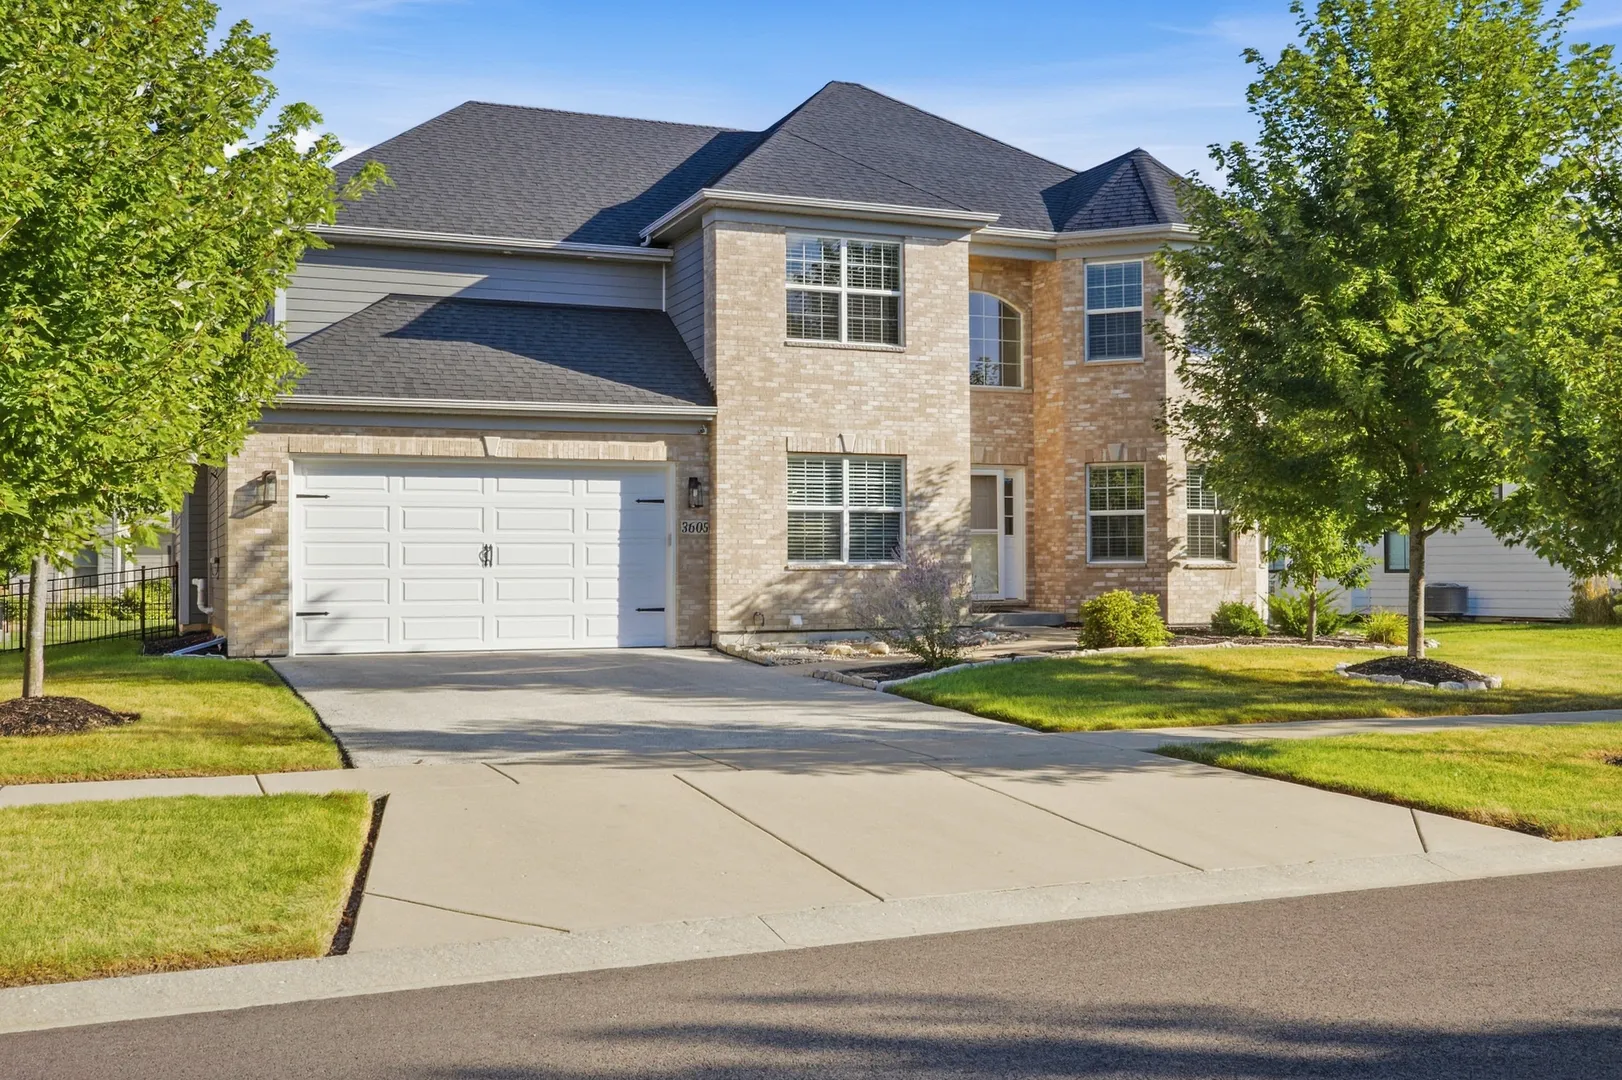
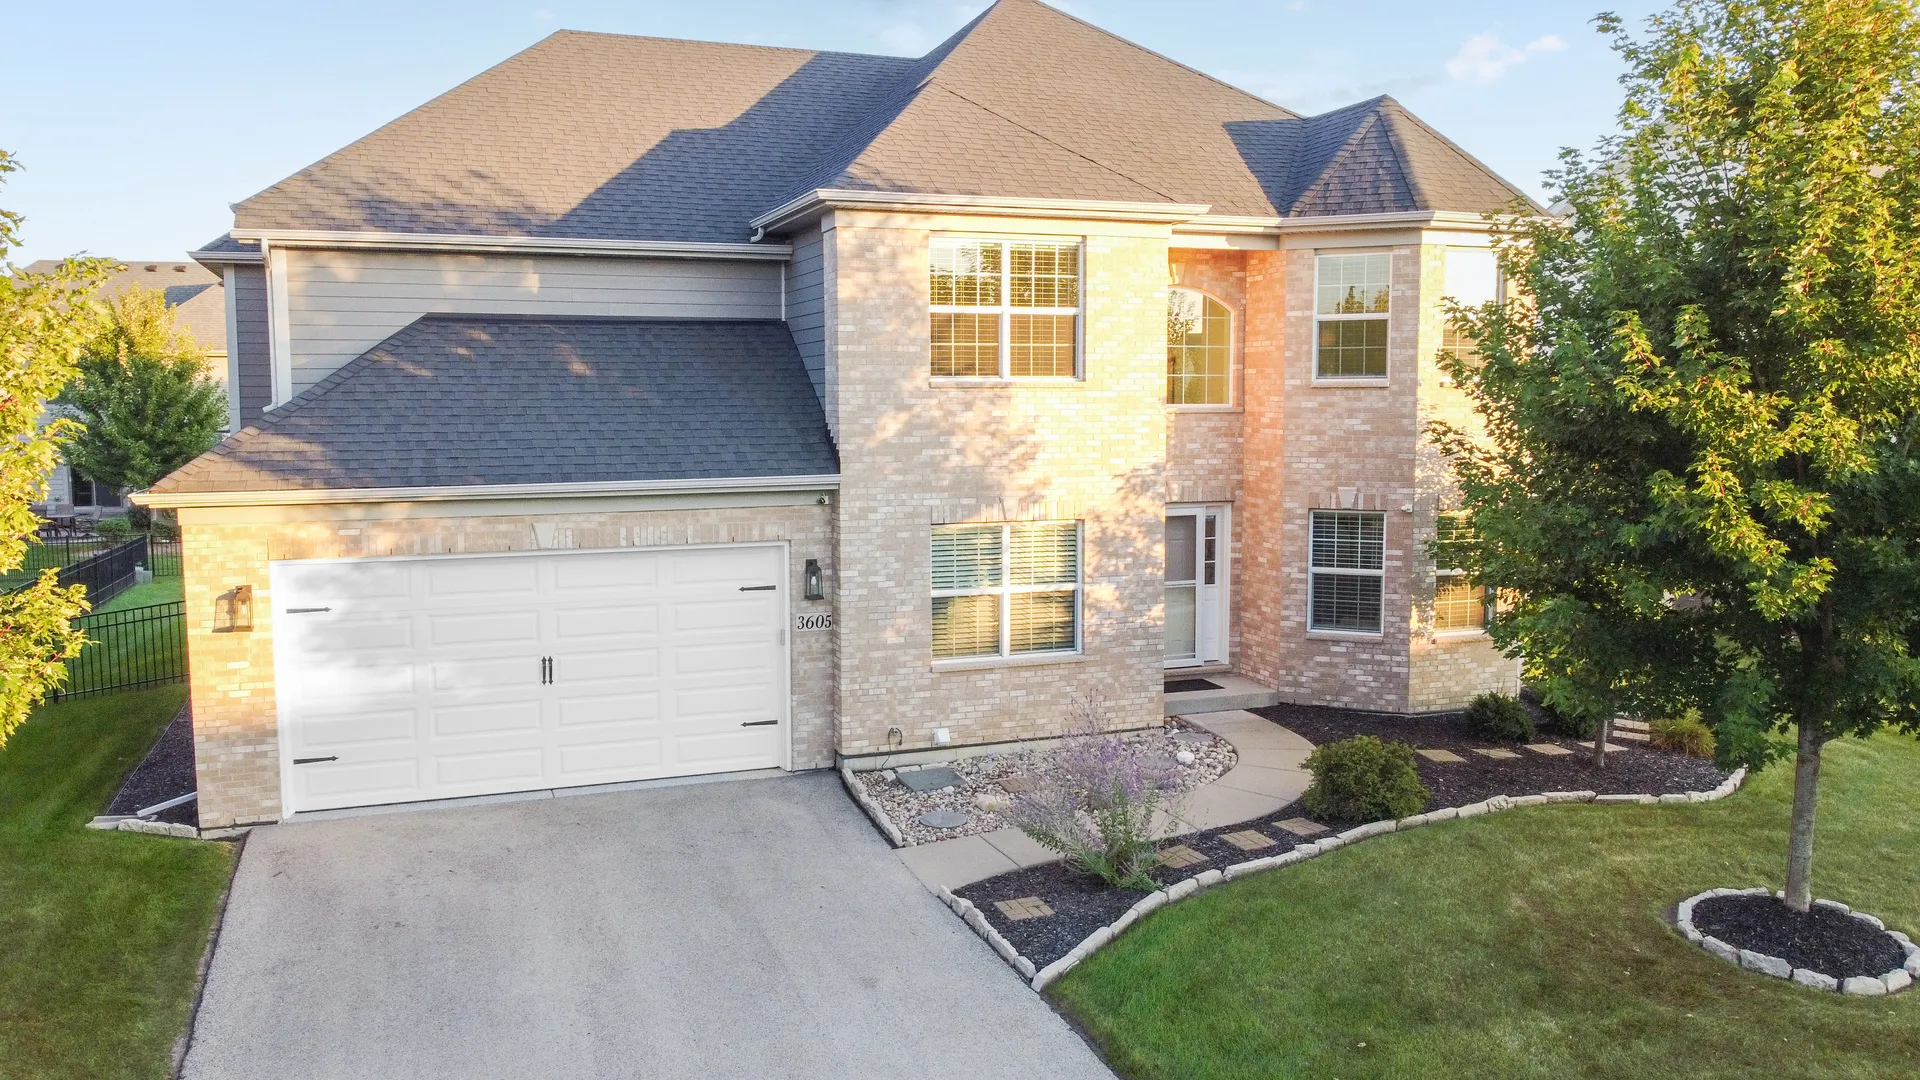

Basic Details
Property Type:
Residential
Listing Type:
For Sale
Listing ID:
12750414
Price:
$735,000
Bedrooms:
5
Rooms:
10
Bathrooms:
5
Half Bathrooms:
1
Square Footage:
3,339 Sqft
Year Built:
2019
Lot Size:
0.21 Acre
Full Bathrooms:
4
Listing Status:
Active Under Contract

Roof
Asphalt,
Features
Heating System
Forced Air, Natural Gas,
Cooling System
Central Air,
Basement
Full, Finished,
Fence
Fenced,
Fireplace
Gas Starter,
Parking
Garage, Garage Owned, Attached, Asphalt, Yes,
Fireplaces Total:
1
Flooring
Hardwood,
Interior Features
Cathedral Ceiling(s),
Laundry Features
In Unit, Gas Dryer Hookup, Main Level,
Sewer
Public Sewer,
Architectural Style
Traditional,
Appliances
Appliances
Microwave, Dishwasher, Cooktop, Double Oven, Disposal, Stainless Steel Appliance(s),
Address Map
Country:
US
State:
IL
County:
Kane
City:
Elgin
Subdivision:
Highland Woods
Zipcode:
60124
Street:
Harmony
Street Number:
3605
Longitude:
W89° 36' 40.2''
Latitude:
N42° 3' 18.6''
Directions:
Rt 20 West to Highland Woods Blvd to Wetlands Drive to Lot #391 Harmony Circle (Waterford)
Mls Area Major:
Elgin
Neighborhood
Elementary School:
Country Trails Elementary School
Elementary School District:
301
High School:
Central High School
High School District:
301
Middle Or Junior School District:
301
Middle School:
Prairie Knolls Middle School
Agent Info
| No Image |
Pattie Murray
|
