Residential For Sale
2,940 Sqft

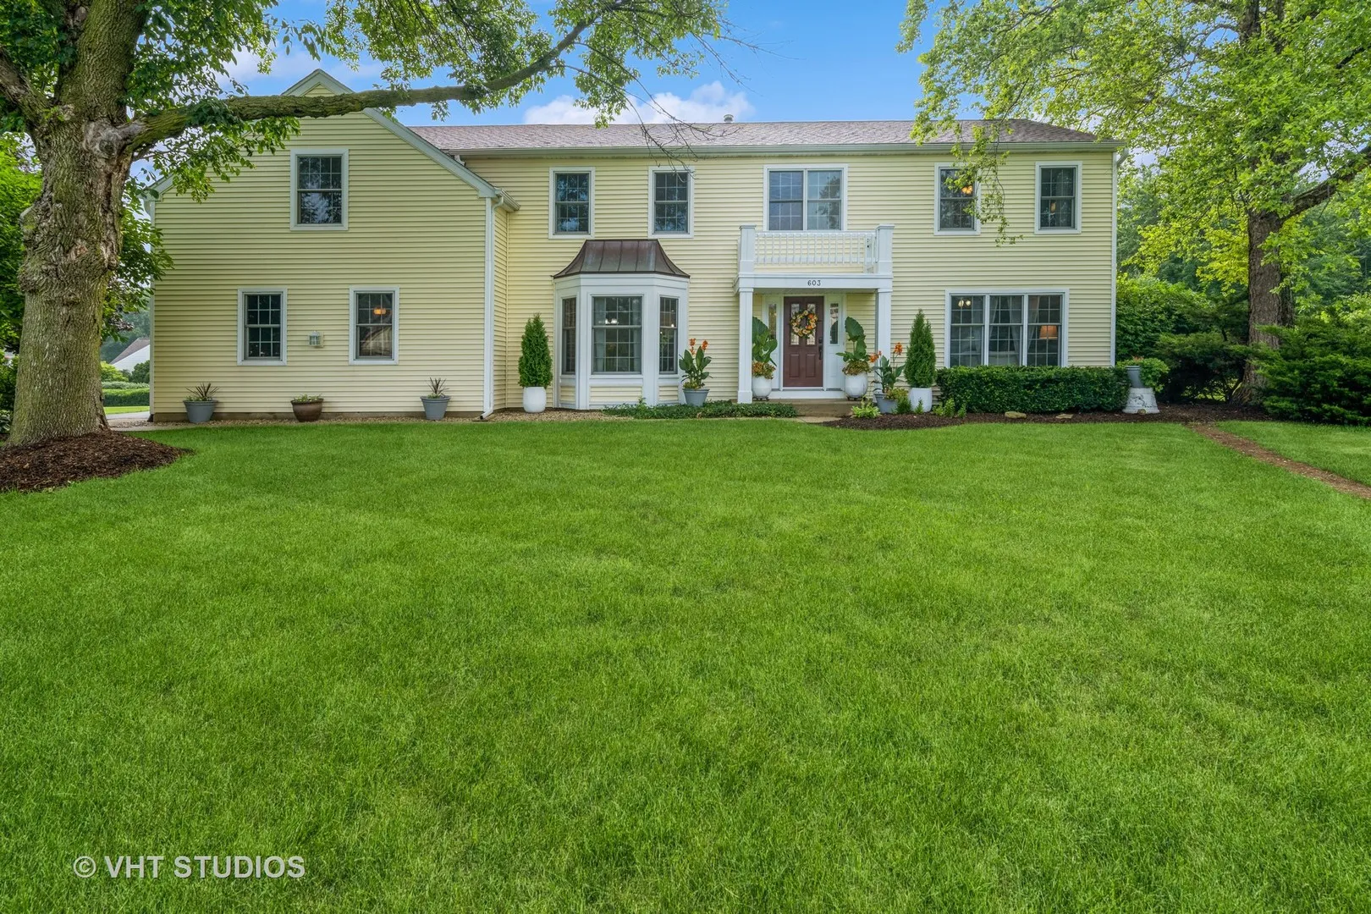
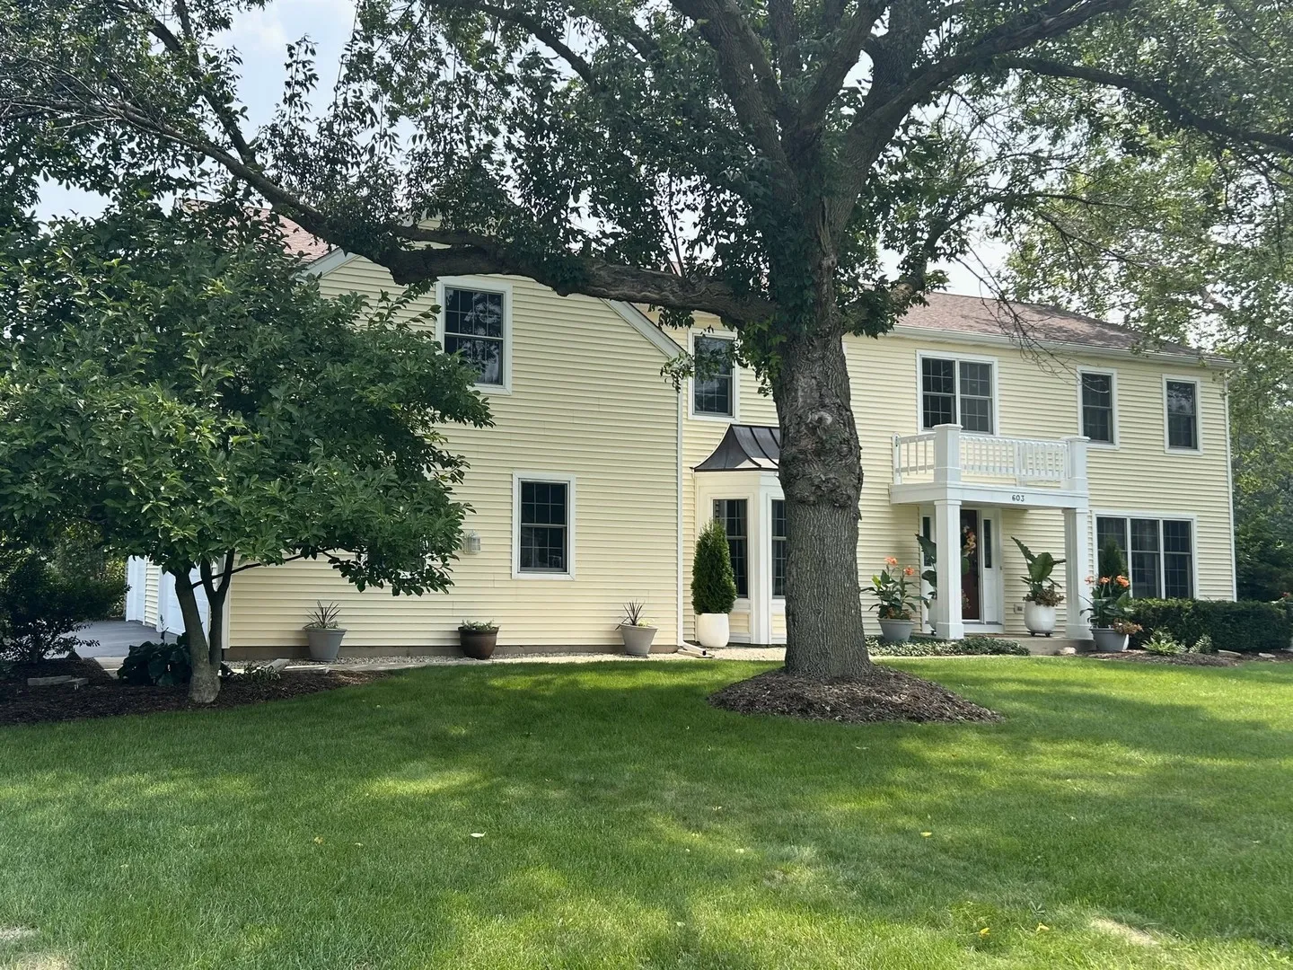
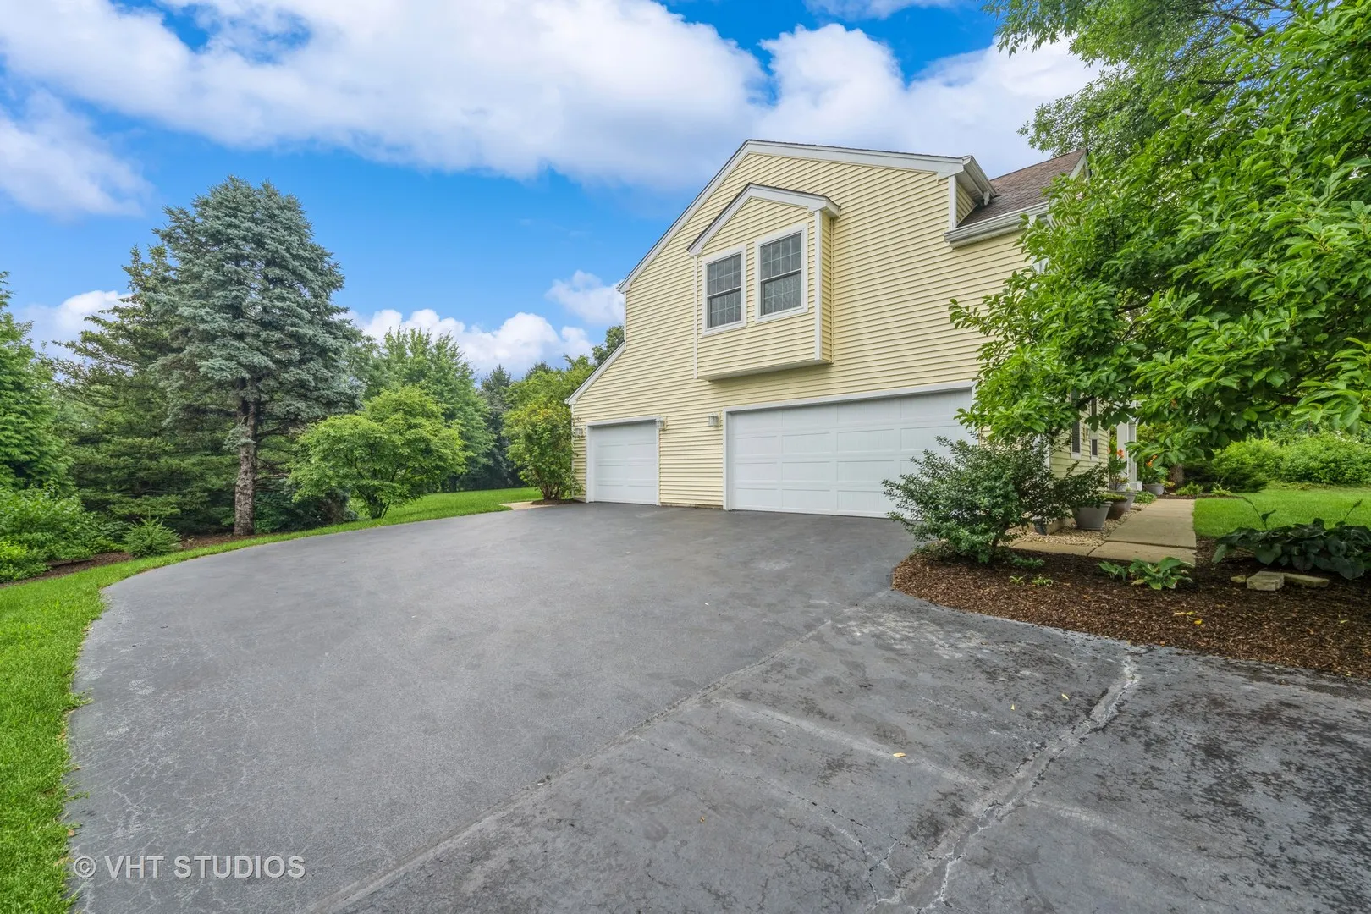
Basic Details
Property Type:
Residential
Listing Type:
For Sale
Listing ID:
12425152
Price:
$614,900
Bedrooms:
5
Rooms:
13
Bathrooms:
4
Half Bathrooms:
1
Square Footage:
2,940 Sqft
Year Built:
1988
Lot Size:
0.74 Acre
Full Bathrooms:
3
Listing Status:
Hold

Roof
Asphalt,
Features
Heating System
Forced Air, Natural Gas, Sep Heating Systems - 2+,
Cooling System
Central Air,
Basement
Full, Finished,
Fireplace
Gas Log,
Patio
Patio,
Parking
Garage Door Opener, On Site, Garage, Garage Owned, Attached, Asphalt,
Fireplaces Total:
1
Flooring
Hardwood,
Interior Features
Built-in Features, Walk-In Closet(s), Granite Counters, Wet Bar, In-Law Floorplan,
Sewer
Septic Tank,
Architectural Style
Traditional,
Appliances
Appliances
Dishwasher, Washer, Range, Stainless Steel Appliance(s), Dryer, Refrigerator,
Address Map
Country:
US
State:
IL
County:
Kane
City:
Sleepy Hollow
Subdivision:
Saddle Club Estates
Zipcode:
60118
Street:
Arlington
Street Number:
603
Longitude:
W89° 39' 57.9''
Latitude:
N42° 5' 14.7''
Directions:
Randall North of 90 to Saddle Club East to Arlington North, the home is on the Right
Mls Area Major:
Dundee / East Dundee / Sleepy Hollow / West Dundee
Neighborhood
Elementary School:
Sleepy Hollow Elementary School
Elementary School District:
300
High School:
Dundee-Crown High School
High School District:
300
Middle Or Junior School District:
300
Middle School:
Dundee Middle School
Agent Info
| No Image |
Pattie Murray
|
